Unique 4-room ground-floor apartment (80 m²) / loggia / 2 parking spaces
| Internal ID: | 20092026 |
|---|---|
| Street: | Gaštanová |
| City/Town: | Kalinkovo |
| District: | Senec |
| County: | Bratislavský kraj |
| Category: | Apartments |
| Type: | Sale |
| Apartment type: | Three bedroom apartment |
| Other: |
219 000 €
vrátane provízie RK
Show more
Property description
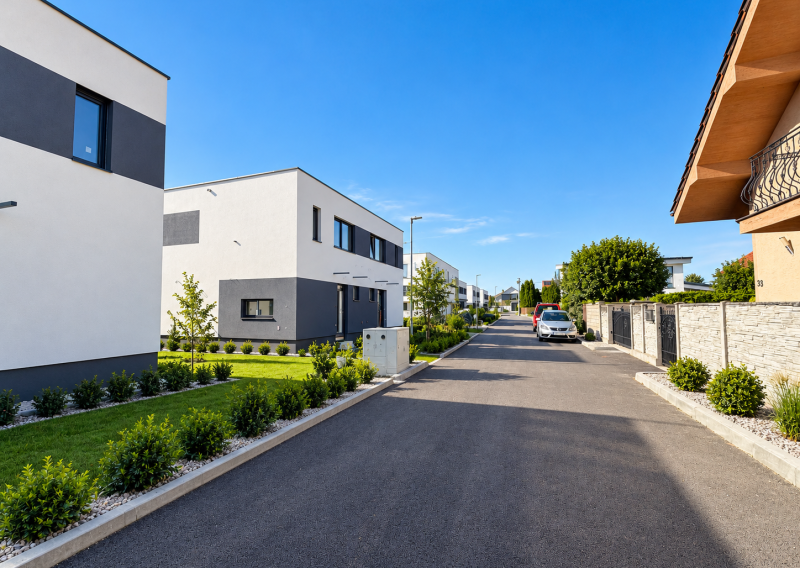
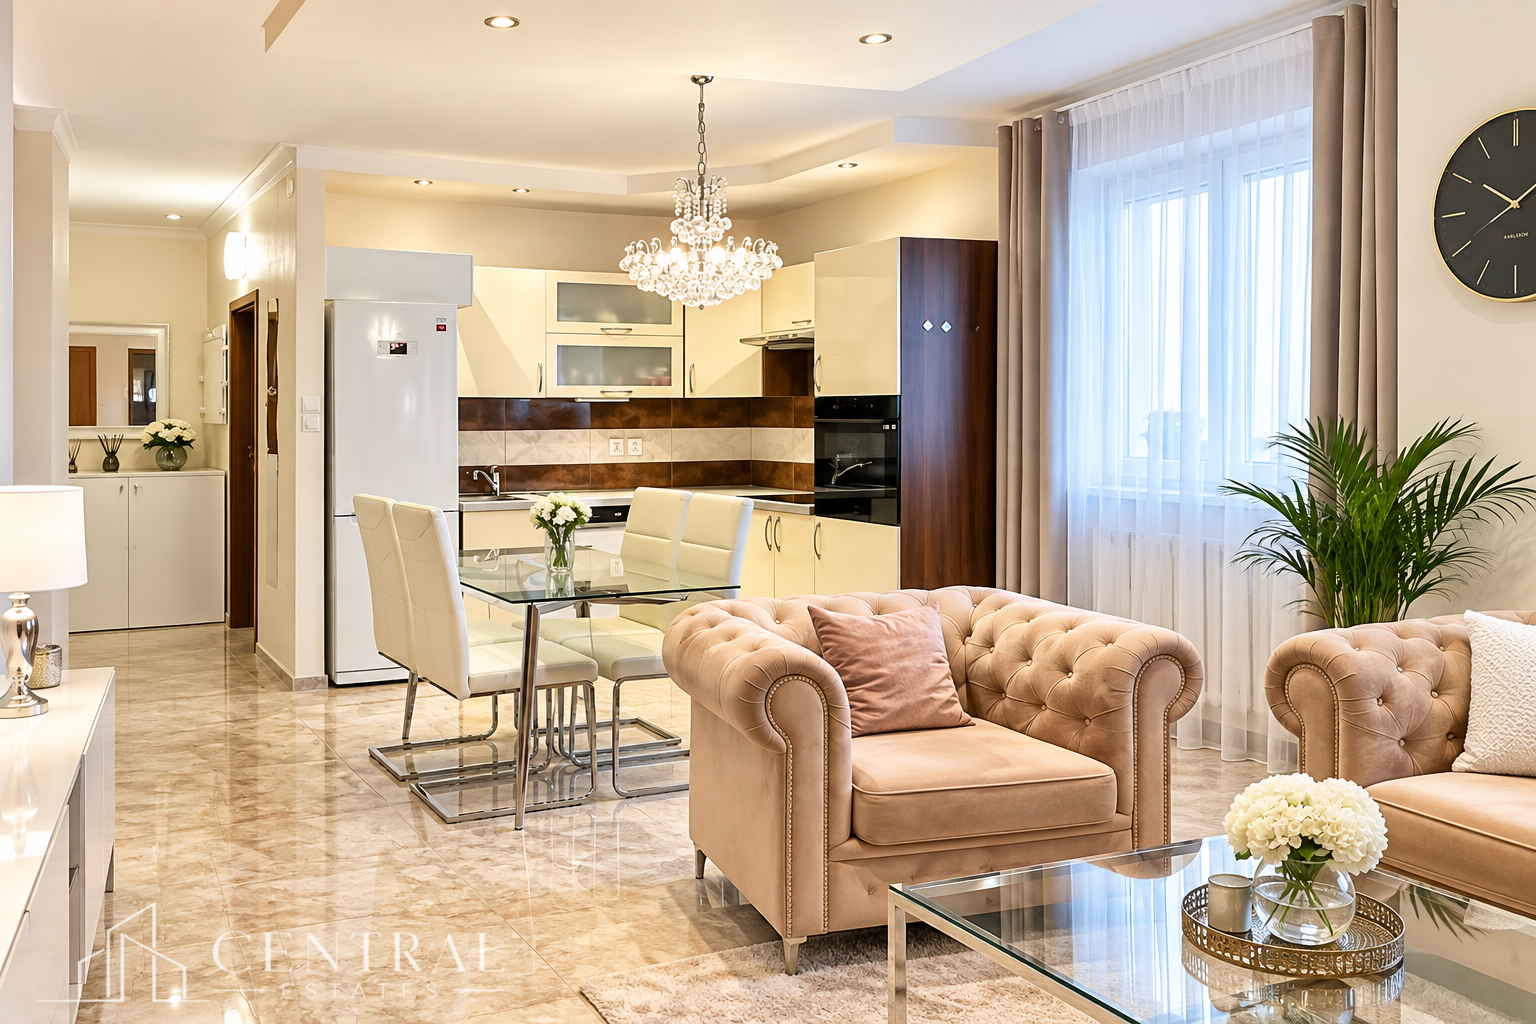
CENTRAL ESTATES – We offer for sale a Unique 4-room apartment with a loggia and two entrances located in the village of Kalinkovo, just 13 km from Bratislava.
The property is situated on the ground floor of an apartment building comprising only 24 units, which received its occupancy permit in 2011.
The building features thermal insulation, is constructed of aerated concrete, and is secured by a CCTV system for the safety of residents. This apartment offers an ideal combination of comfortable family living and business operations under one roof. The commercial space includes its own private restroom, ensuring compliance with strict hygiene standards and making it immediately ready for commercial use (such as a salon, e-shop, or office) without compromising the family's privacy.
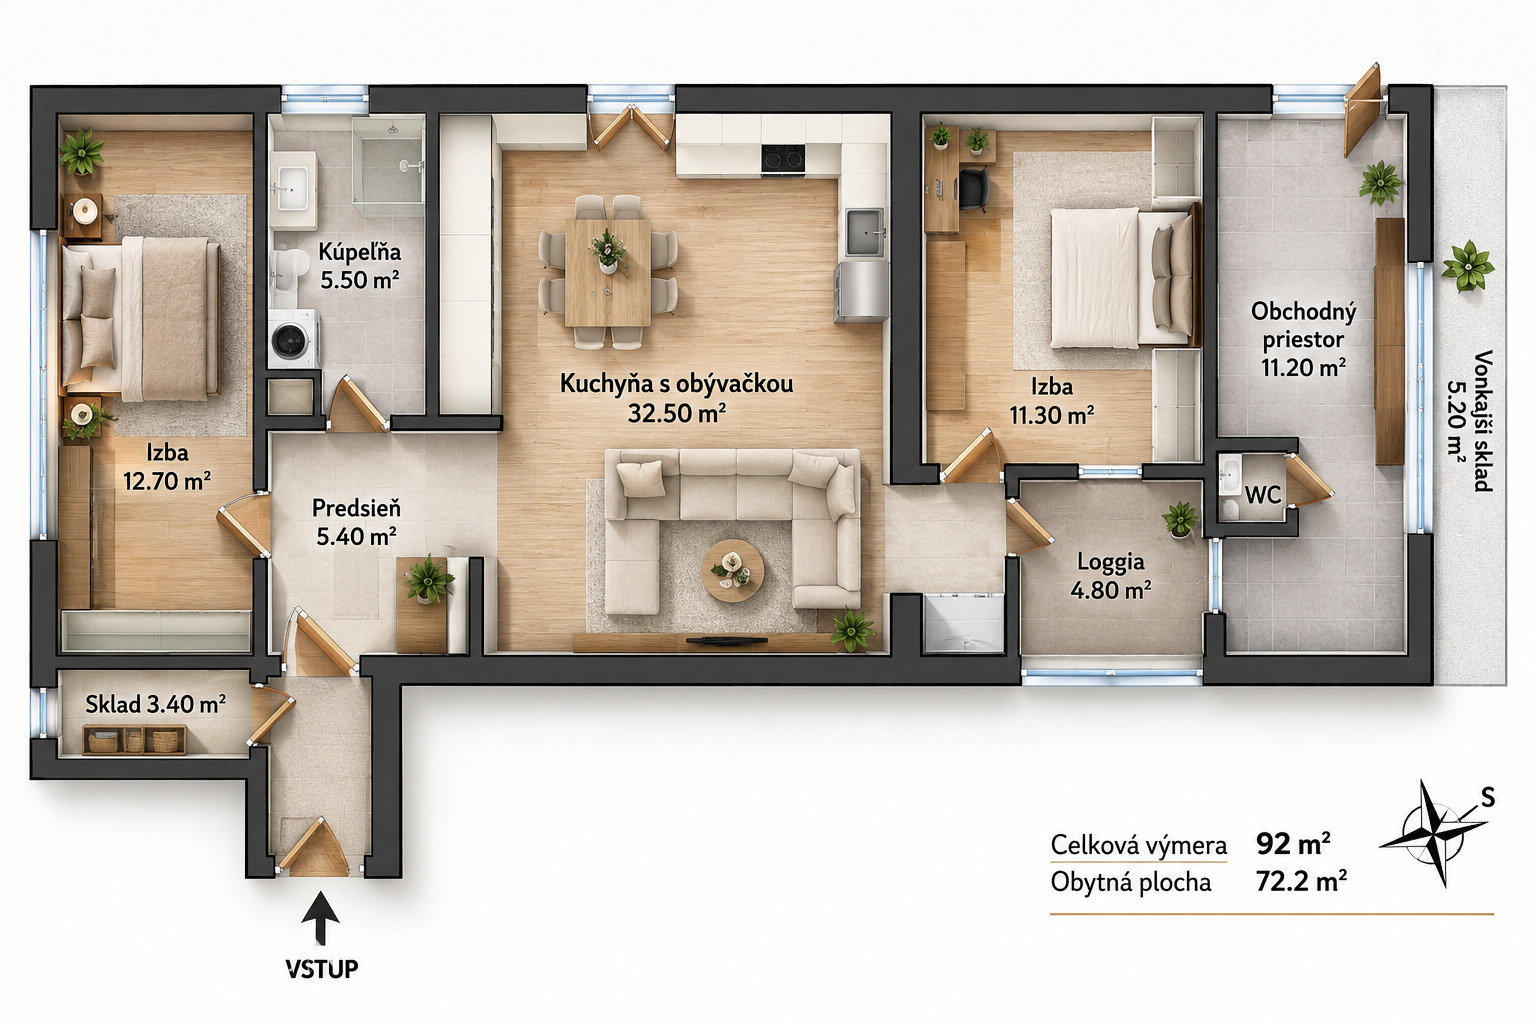
Layout and precise measurements:
Total area of all spaces (apartment + commercial space + storage units + loggia): 88.10 m².
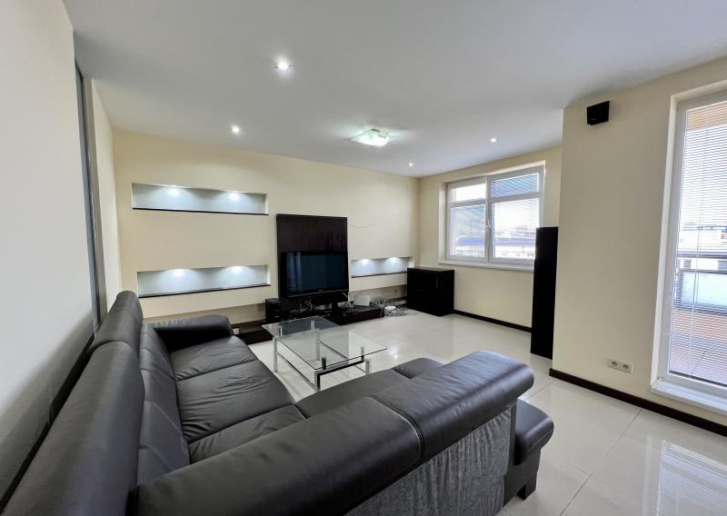
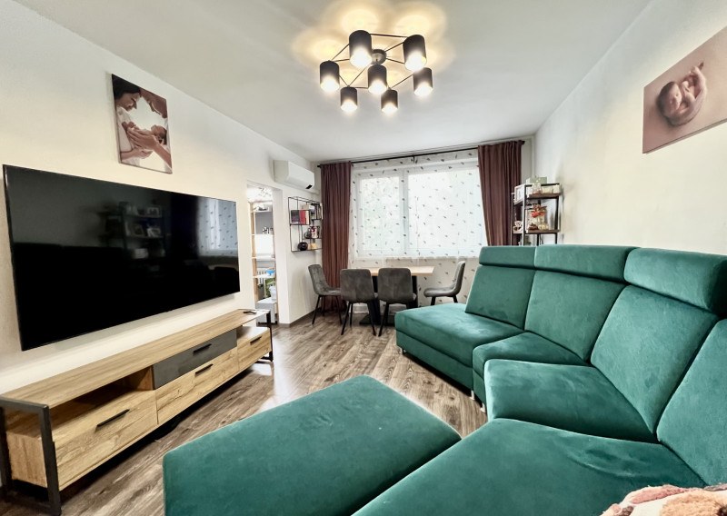
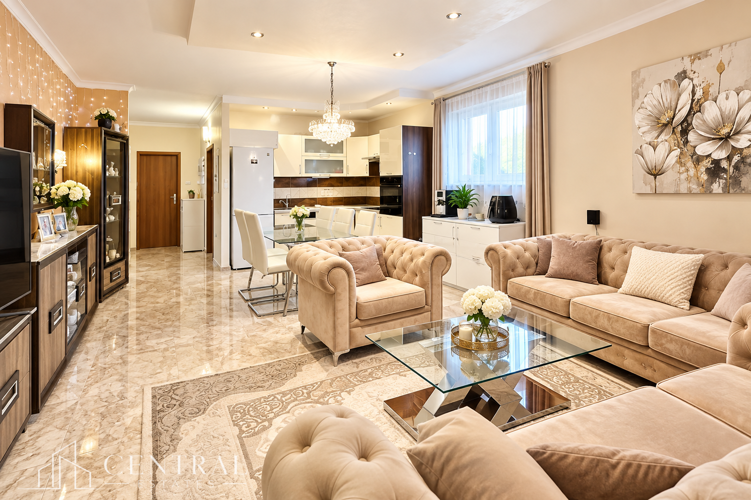
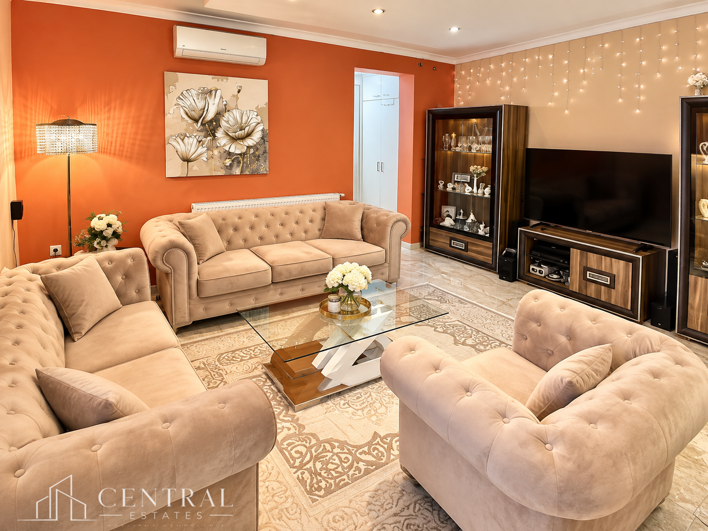
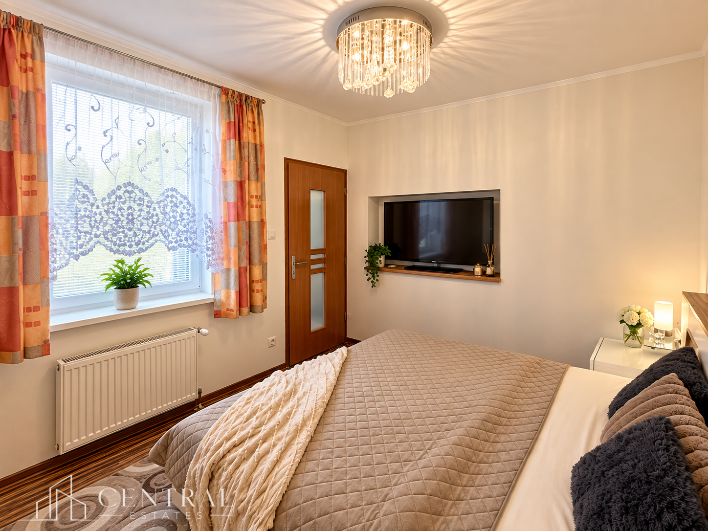
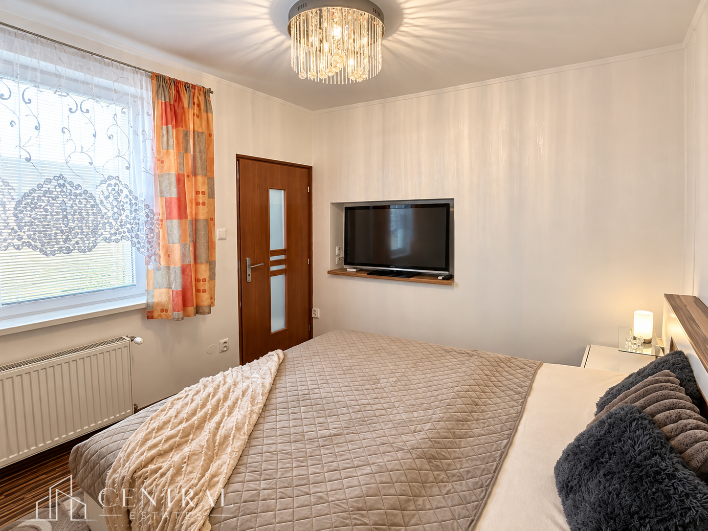
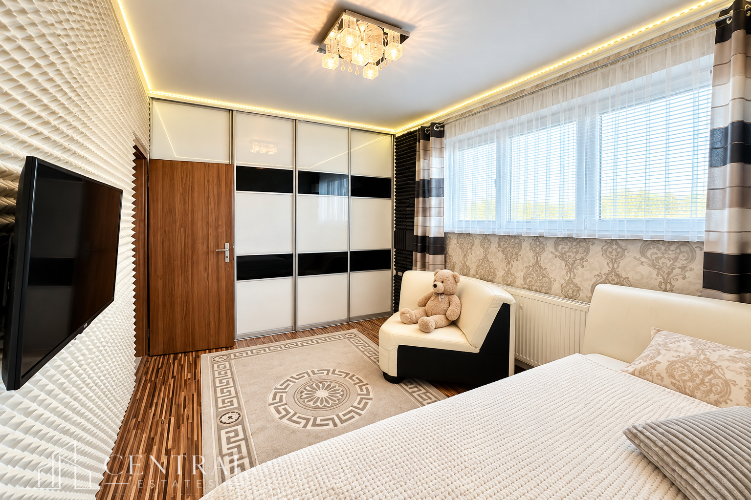
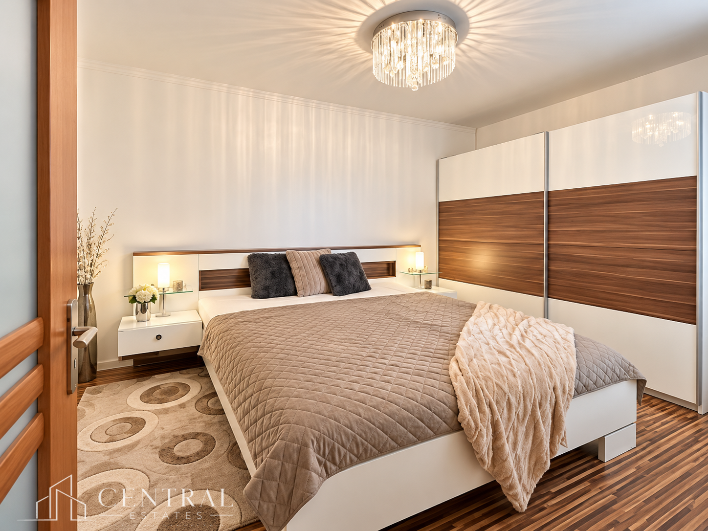
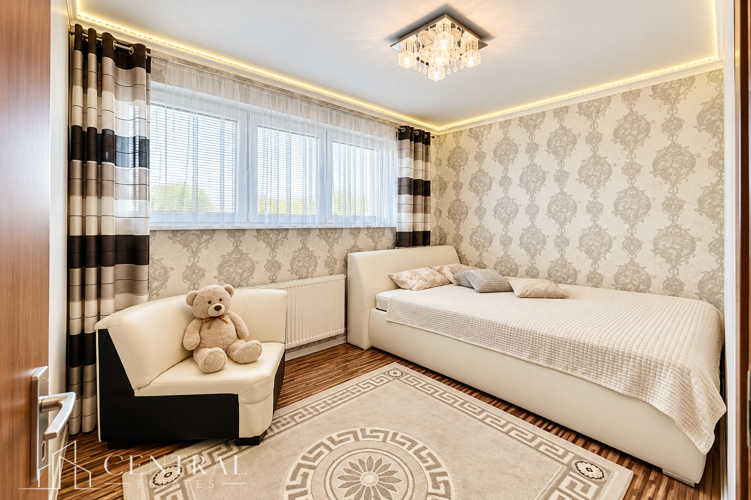
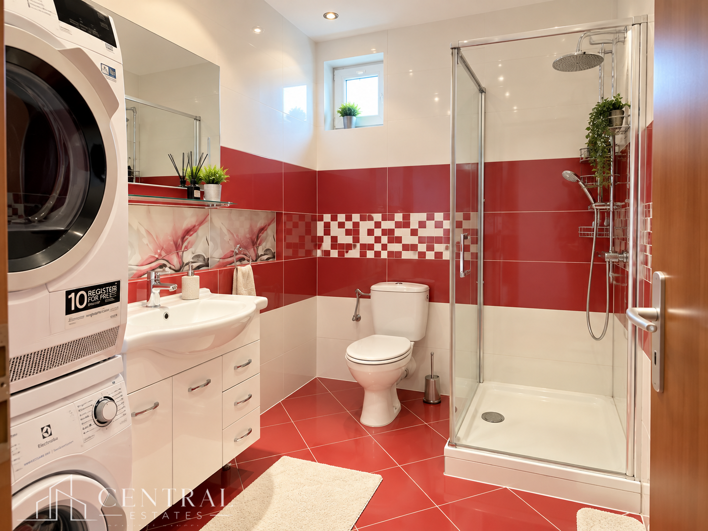
Residential area (usable area: 64.90 m²): Entrance hall: 5.40 m² Spacious living room combined with kitchen: 32.00 m² (equipped with air conditioning) Children's room: 12.70 m² Bedroom: 11.30 m² Bathroom with toilet: 5.50 m² Exterior, commercial area, and storage units (23.20 m²):
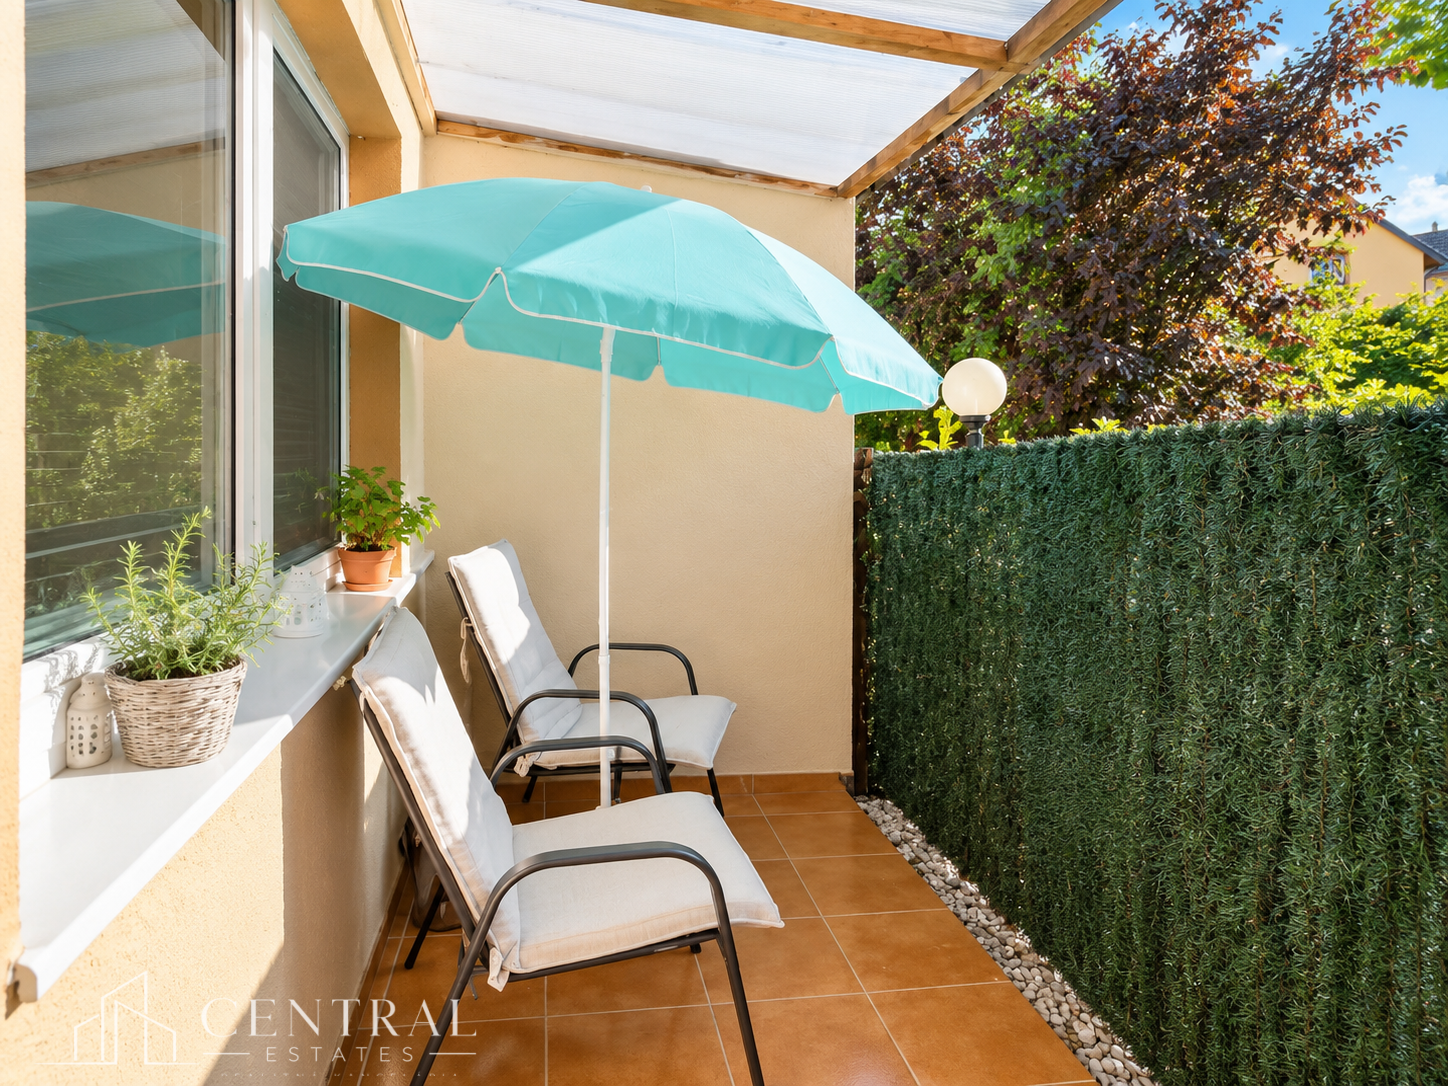
Loggia: 4.80 m²
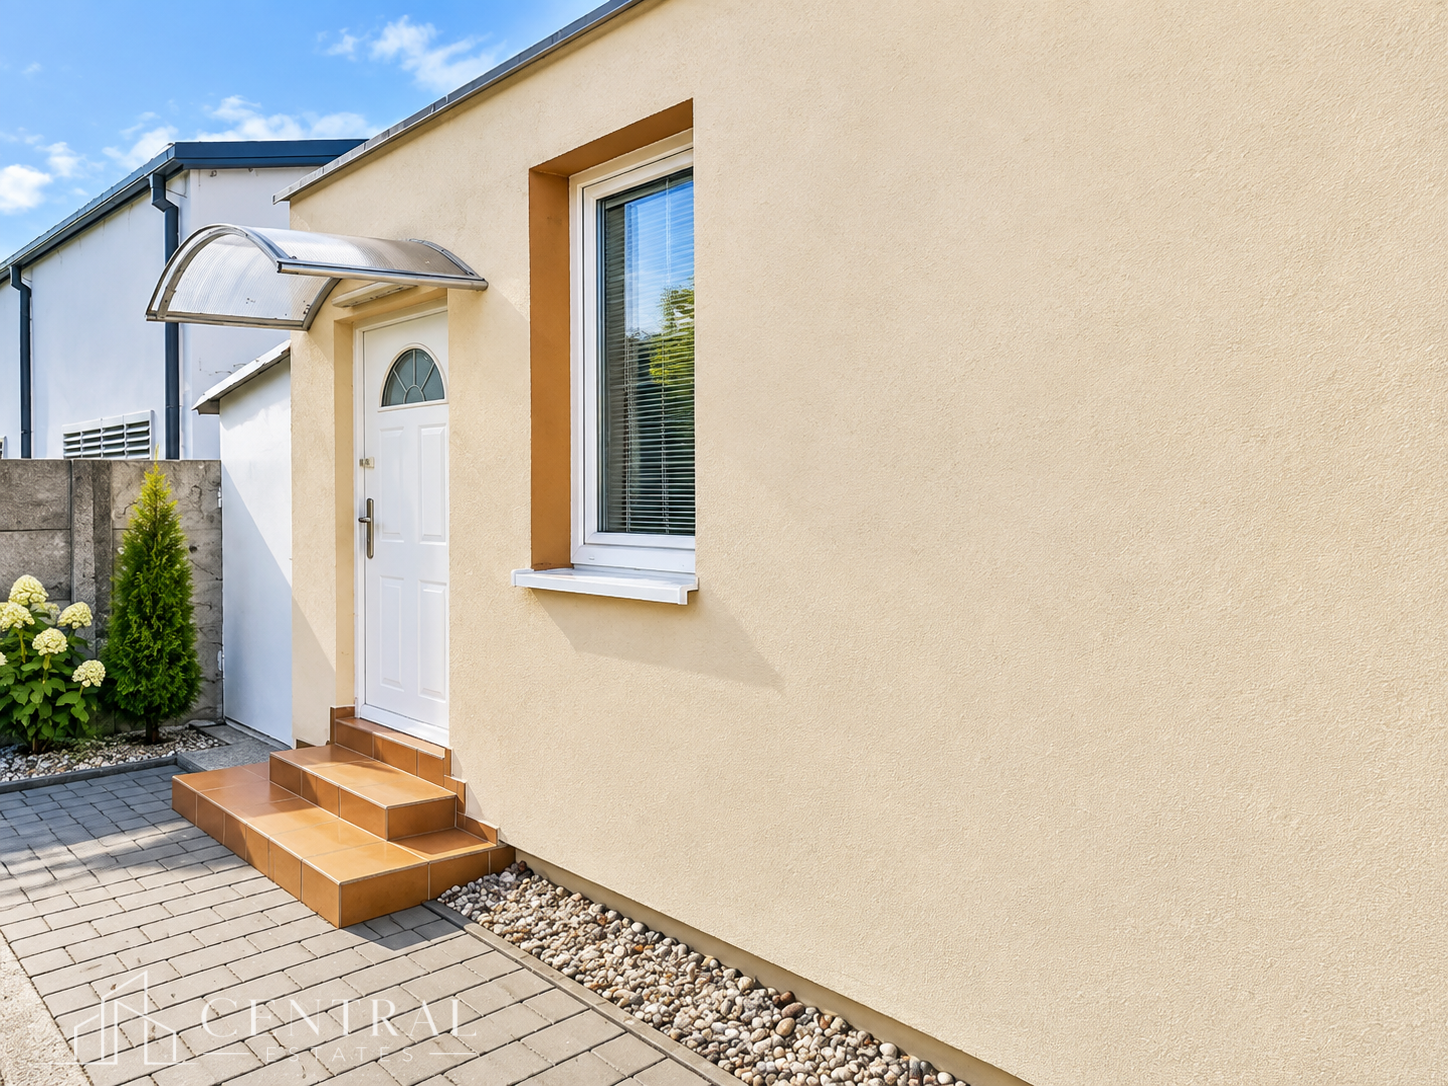
4th room (formerly a hair salon). The apartment underwent an officially approved extension, creating a spacious fourth room with its own sanitary facilities and a private street entrance. This space is ideal for use as a luxury home office (perfect for IT professionals, accountants, or architects) or as a guest room with a separate entrance.
Indoor storage unit (located right next to the apartment): 3.40 m² Outdoor storage unit (located right next to the commercial space): 5.20 m²
🚗 Parking:
A major benefit of this offer is the inclusion of two dedicated parking spaces in the property price. They are ideal for family needs or for potential clients visiting your business. 🛠️ Condition and Technical Features: Legal status: Private ownership (hassle-free mortgage processing). Building construction: Aerated concrete + building insulation (ensuring low operating costs). Building completion/occupancy permit: 2011 (modern new build). Connectivity: The building is connected to high-speed fiber-optic internet (ideal for work and business). Security: CCTV monitoring system. Air conditioning: Installed in the main living area (kitchen + living room) for maximum summer comfort. Furnishings: The apartment is sold furnished; however, the scope of furniture and equipment can be adjusted to the buyer's needs upon agreement with the owner.
📍 Location and Accessibility:
The village of Kalinkovo offers pleasant, safe living with excellent access to the capital (the R7 expressway gets you to Bratislava in just a few minutes). The immediate vicinity offers full civic amenities, a river embankment for sports activities (cycling, running, walking), and the X-BIONIC Sphere complex in neighboring Šamorín.
💰 Price and Financing: Price: €219,000 (including real estate agency commission); the price is negotiable, especially for a quick sale (includes both storage units, 2 parking spaces, and comprehensive real estate, legal, and mortgage services).
We look forward to seeing you at the viewing.
Features
Status:
active
Ownership:
personal
Usable area:
64.9 m2
Built-up area:
88.1 m2
Store area:
8.6 m2
Type:
original condition
Number of rooms:
4
Equipment type:
completely furnished
Loggia:
yes
Cellar:
yes
Store room:
yes
Year of building approval:
2011
Floor:
1
Total area:
88.1 m2
Loggia area:
4.9 m2
Number of loggies:
1
Cellar count:
1
Number of outdoor parking spaces:
2
Central:
yes
Phone:
yes
Status:
active
Ownership:
personal
Usable area:
64.9 m2
Built-up area:
88.1 m2
Store area:
8.6 m2
Type:
original condition
Number of rooms:
4
Equipment type:
completely furnished
Loggia:
yes
Cellar:
yes
Store room:
yes
Year of building approval:
2011
Floor:
1
Total area:
88.1 m2
Loggia area:
4.9 m2
Number of loggies:
1
Cellar count:
1
Number of outdoor parking spaces:
2
Central:
yes
Phone:
yes