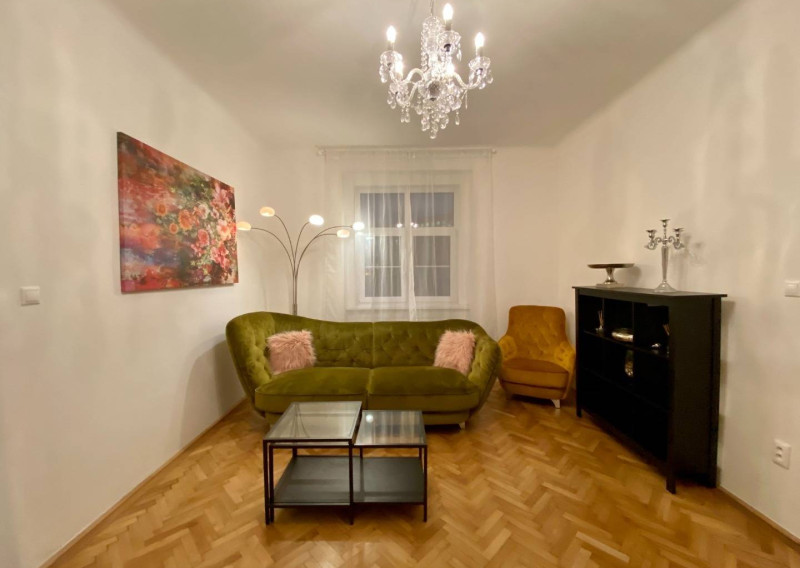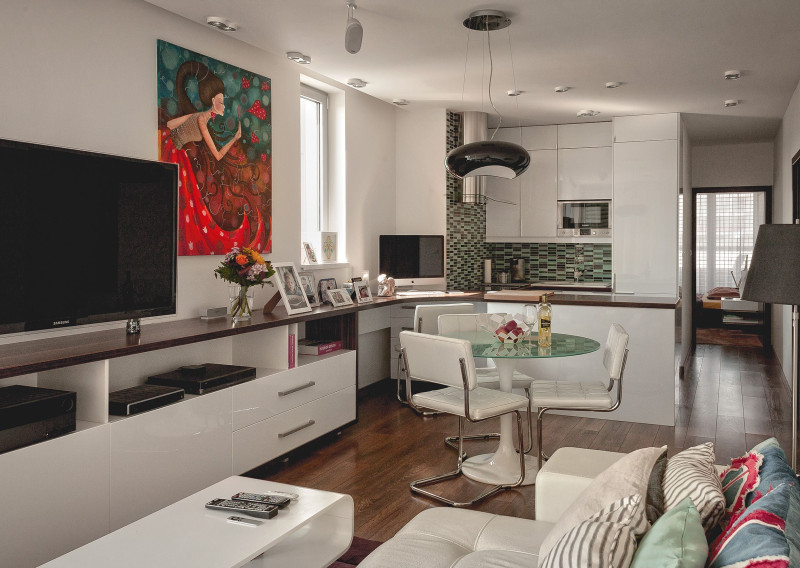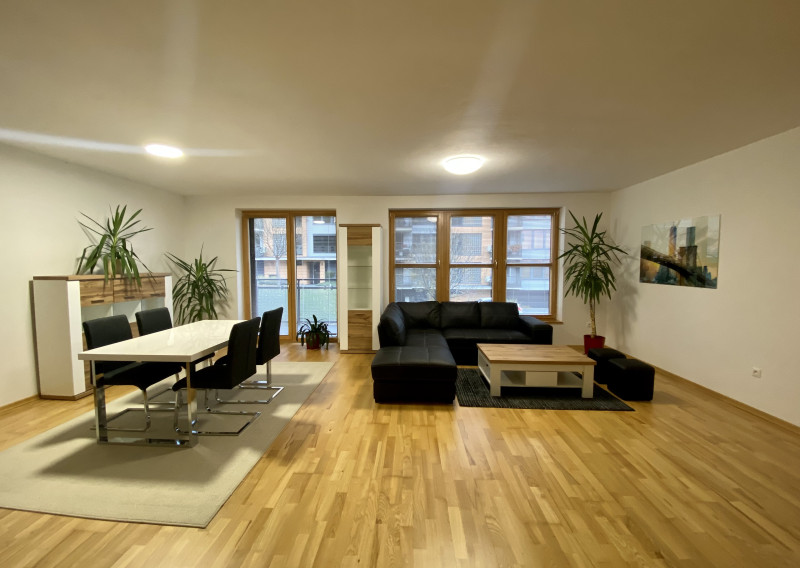
3-room apartment / fully renovated / loggia / for rent / Ružinov
| Internal ID: | 08012026 |
|---|---|
| Street: | Sedmokrásková |
| City district: | Trávniky |
| City/Town: | Bratislava-Ružinov |
| District: | Bratislava II |
| County: | Bratislavský kraj |
| Category: | Apartments |
| Type: | Rent |
| Apartment type: | Two bedroom apartment |
| Other: |
1 050 €/month
plus energie
Exclusive offer
Property description
CENTRAL ESTATES /Spacious 3- room apartment with a balcony for rent in the TOP location of Ružinov - near OC Retro with a balcony and a cellar is located in one of the most desirable parts of Ružinov (part Trávniky), in the immediate vicinity of OC Retro. The apartment is located on the 2nd floor (out of 12) in an insulated panel apartment building with an elevator.
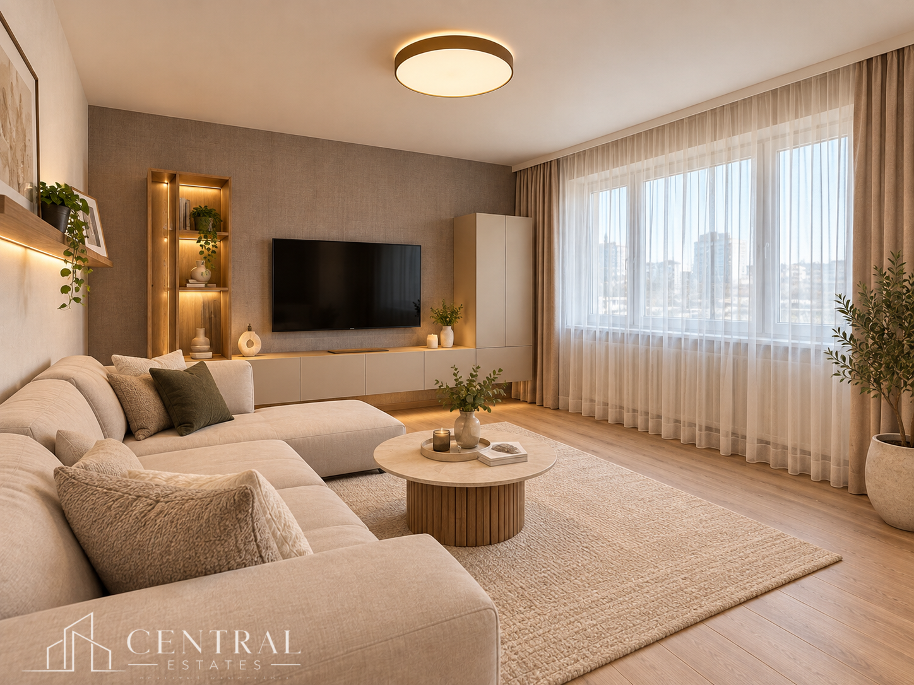
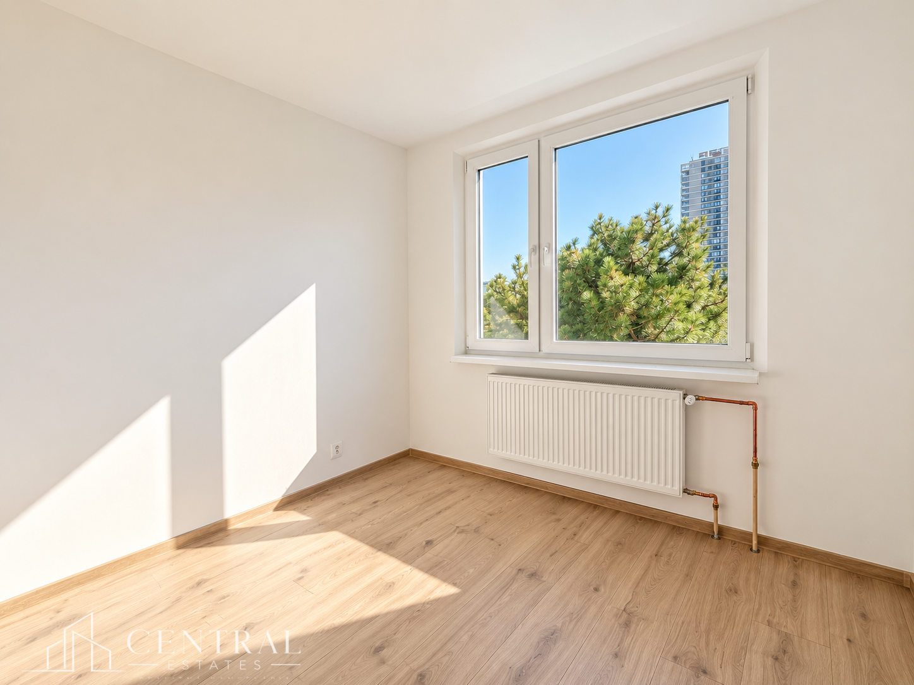
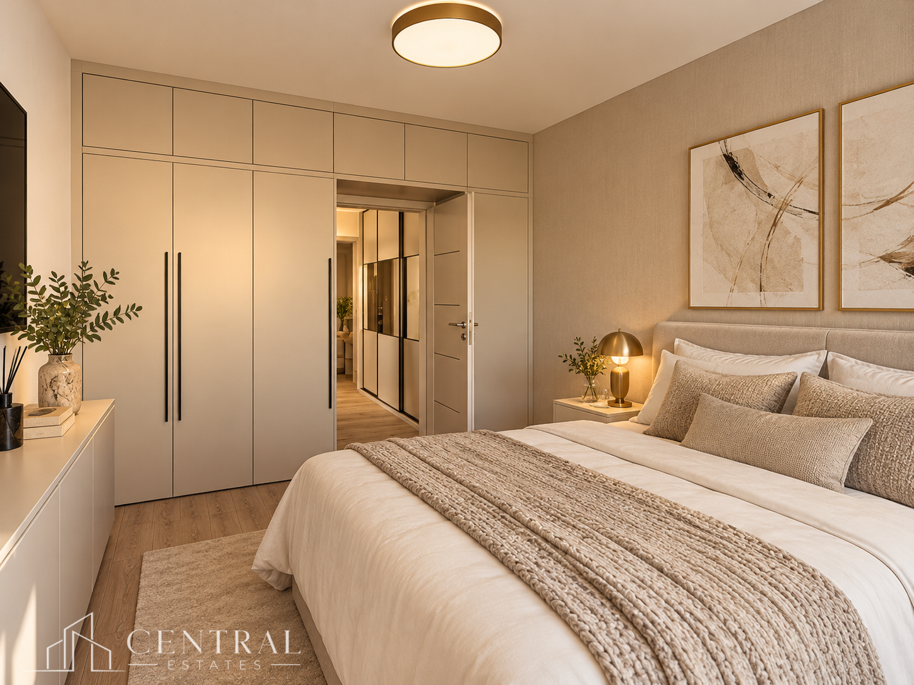
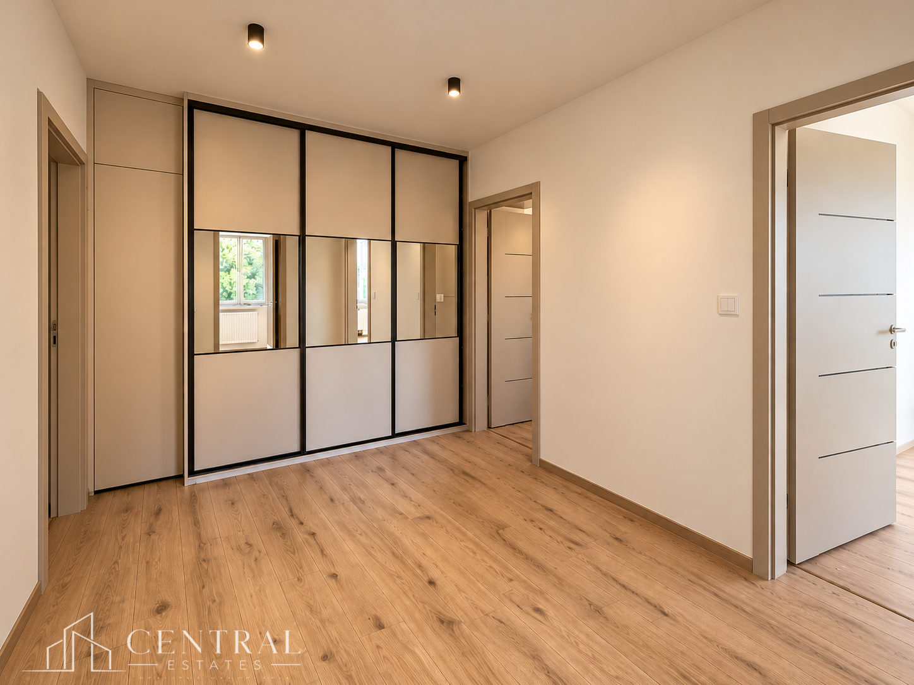
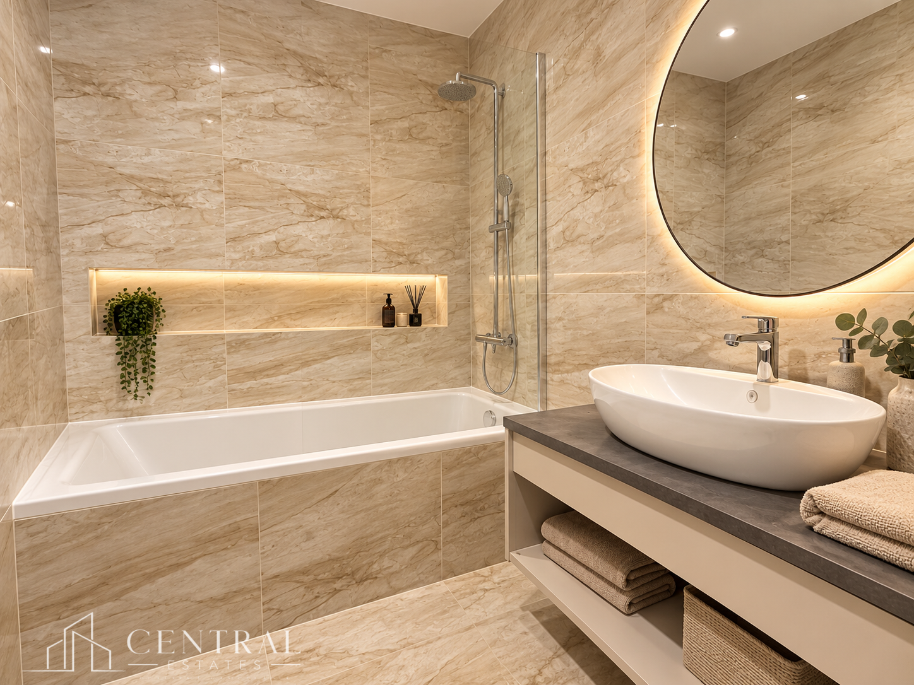
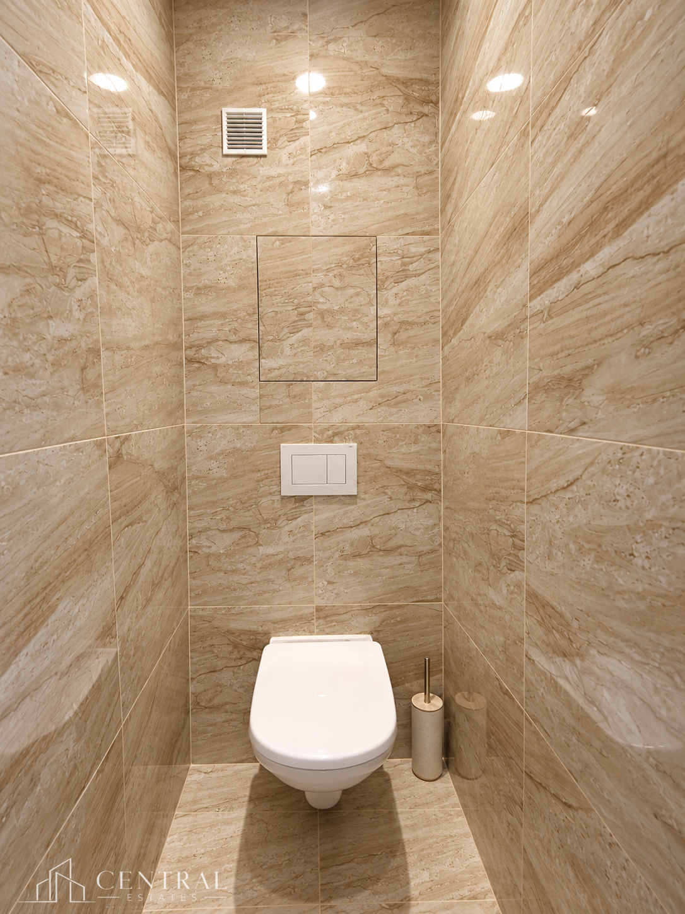
The apartment has undergone a complete renovation. Visualizations were also used in the photos; the apartment is currently being furnished to match that look.
Basic information:
- usable area of the apartment: 66 m²
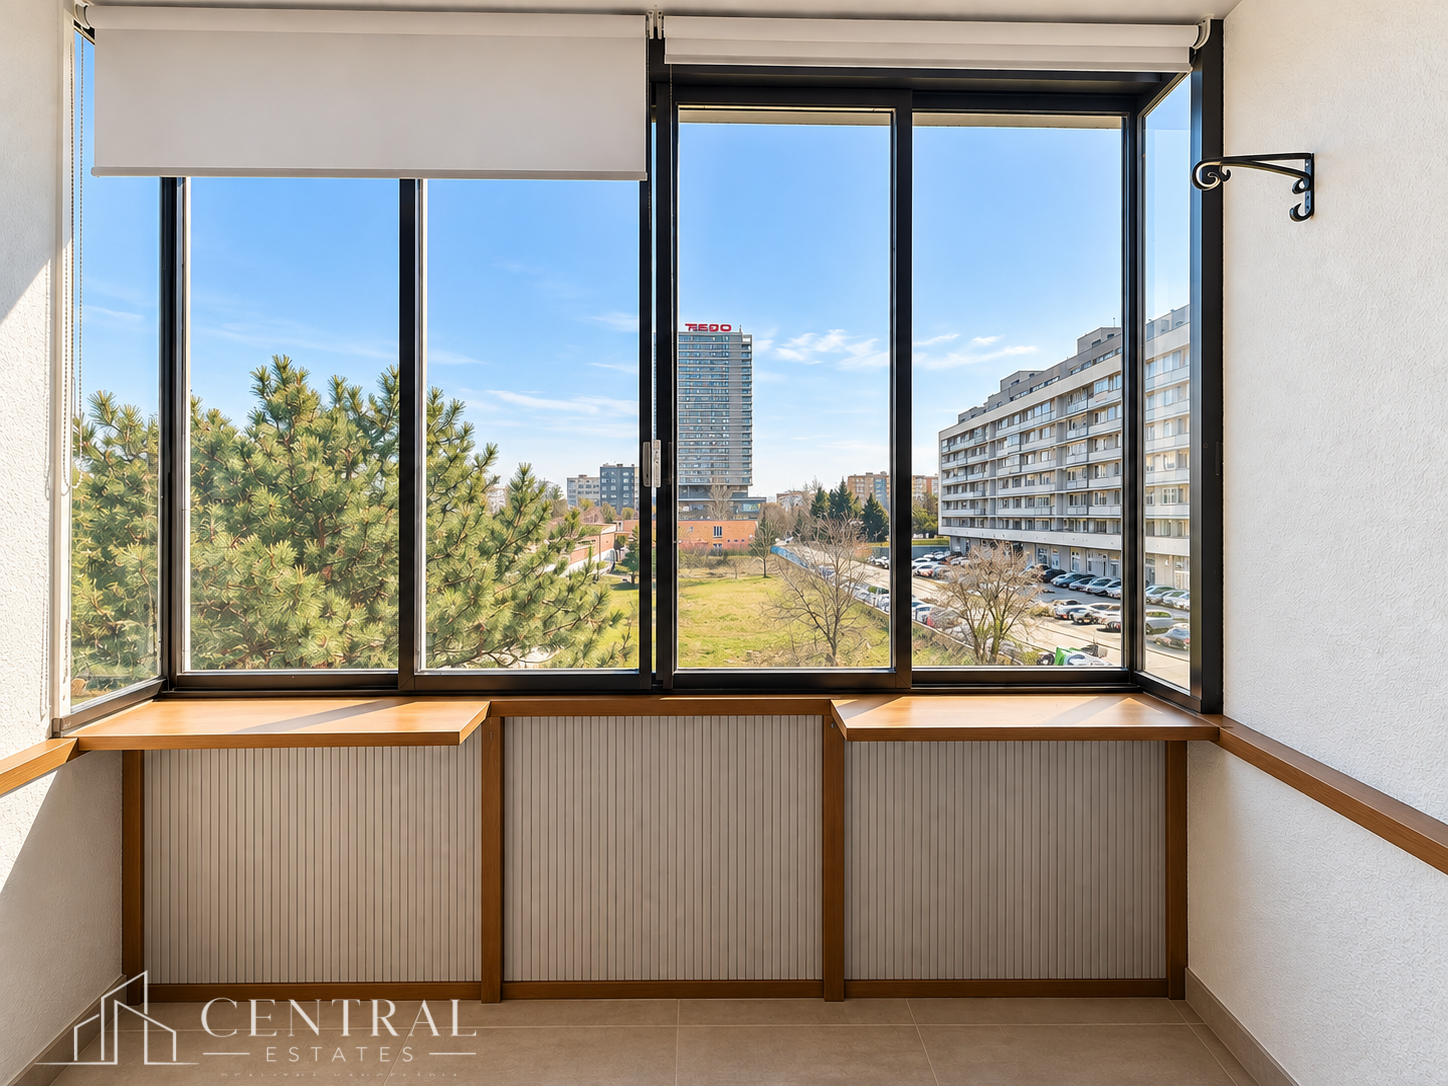
- glazed loggia: 3 m²
- cellar in the basement: 2 m²
- floor: 2/12
condition of the apartment: original, maintained possible to change the layout
Layout:
The Apartment consists of entrance hall, hallway separate kitchen with gas stove and exit to the glazed loggia three separate non-passable rooms bathroom separate toilet The apartment has a cellar in the basement of the apartment building. Parking is easy around the house based on parking policy.
Location:
Ružinov has long been one of the most popular parts of Bratislava. Complete civic amenities are within walking distance: elementary school with a large playground kindergartens shops, restaurants, services public transport stops The advantage is quick access to the city center and the highway.
Price: €1,050 per month plus a monthly utility prepayment of €250.
📞 Do not hesitate to contact us and arrange a viewing. We look forward to seeing you!
Features
Status:
active
Ownership:
personal
Usable area:
68 m2
Built-up area:
68 m2
Type:
Fully re-made
Number of rooms:
3
Building type:
panel building
Equipment type:
Partially furnished
Loggia:
yes
Cellar:
yes
Public outdoor parking:
yes
Lift:
yes
Year of building approval:
1988
Number of overhead floors:
12
Floor:
2
Total area:
71 m2
Loggia area:
3 m2
Number of loggies:
1
Cellar area:
2 m2
Cellar count:
1
Central:
yes
Status:
active
Ownership:
personal
Usable area:
68 m2
Built-up area:
68 m2
Type:
Fully re-made
Number of rooms:
3
Building type:
panel building
Equipment type:
Partially furnished
Loggia:
yes
Cellar:
yes
Public outdoor parking:
yes
Lift:
yes
Year of building approval:
1988
Number of overhead floors:
12
Floor:
2
Total area:
71 m2
Loggia area:
3 m2
Number of loggies:
1
Cellar area:
2 m2
Cellar count:
1
Central:
yes